Foto di Mura

Click here to view image

Author/ School/ Dating:

Walls

Back to Focus:
Descrizione:


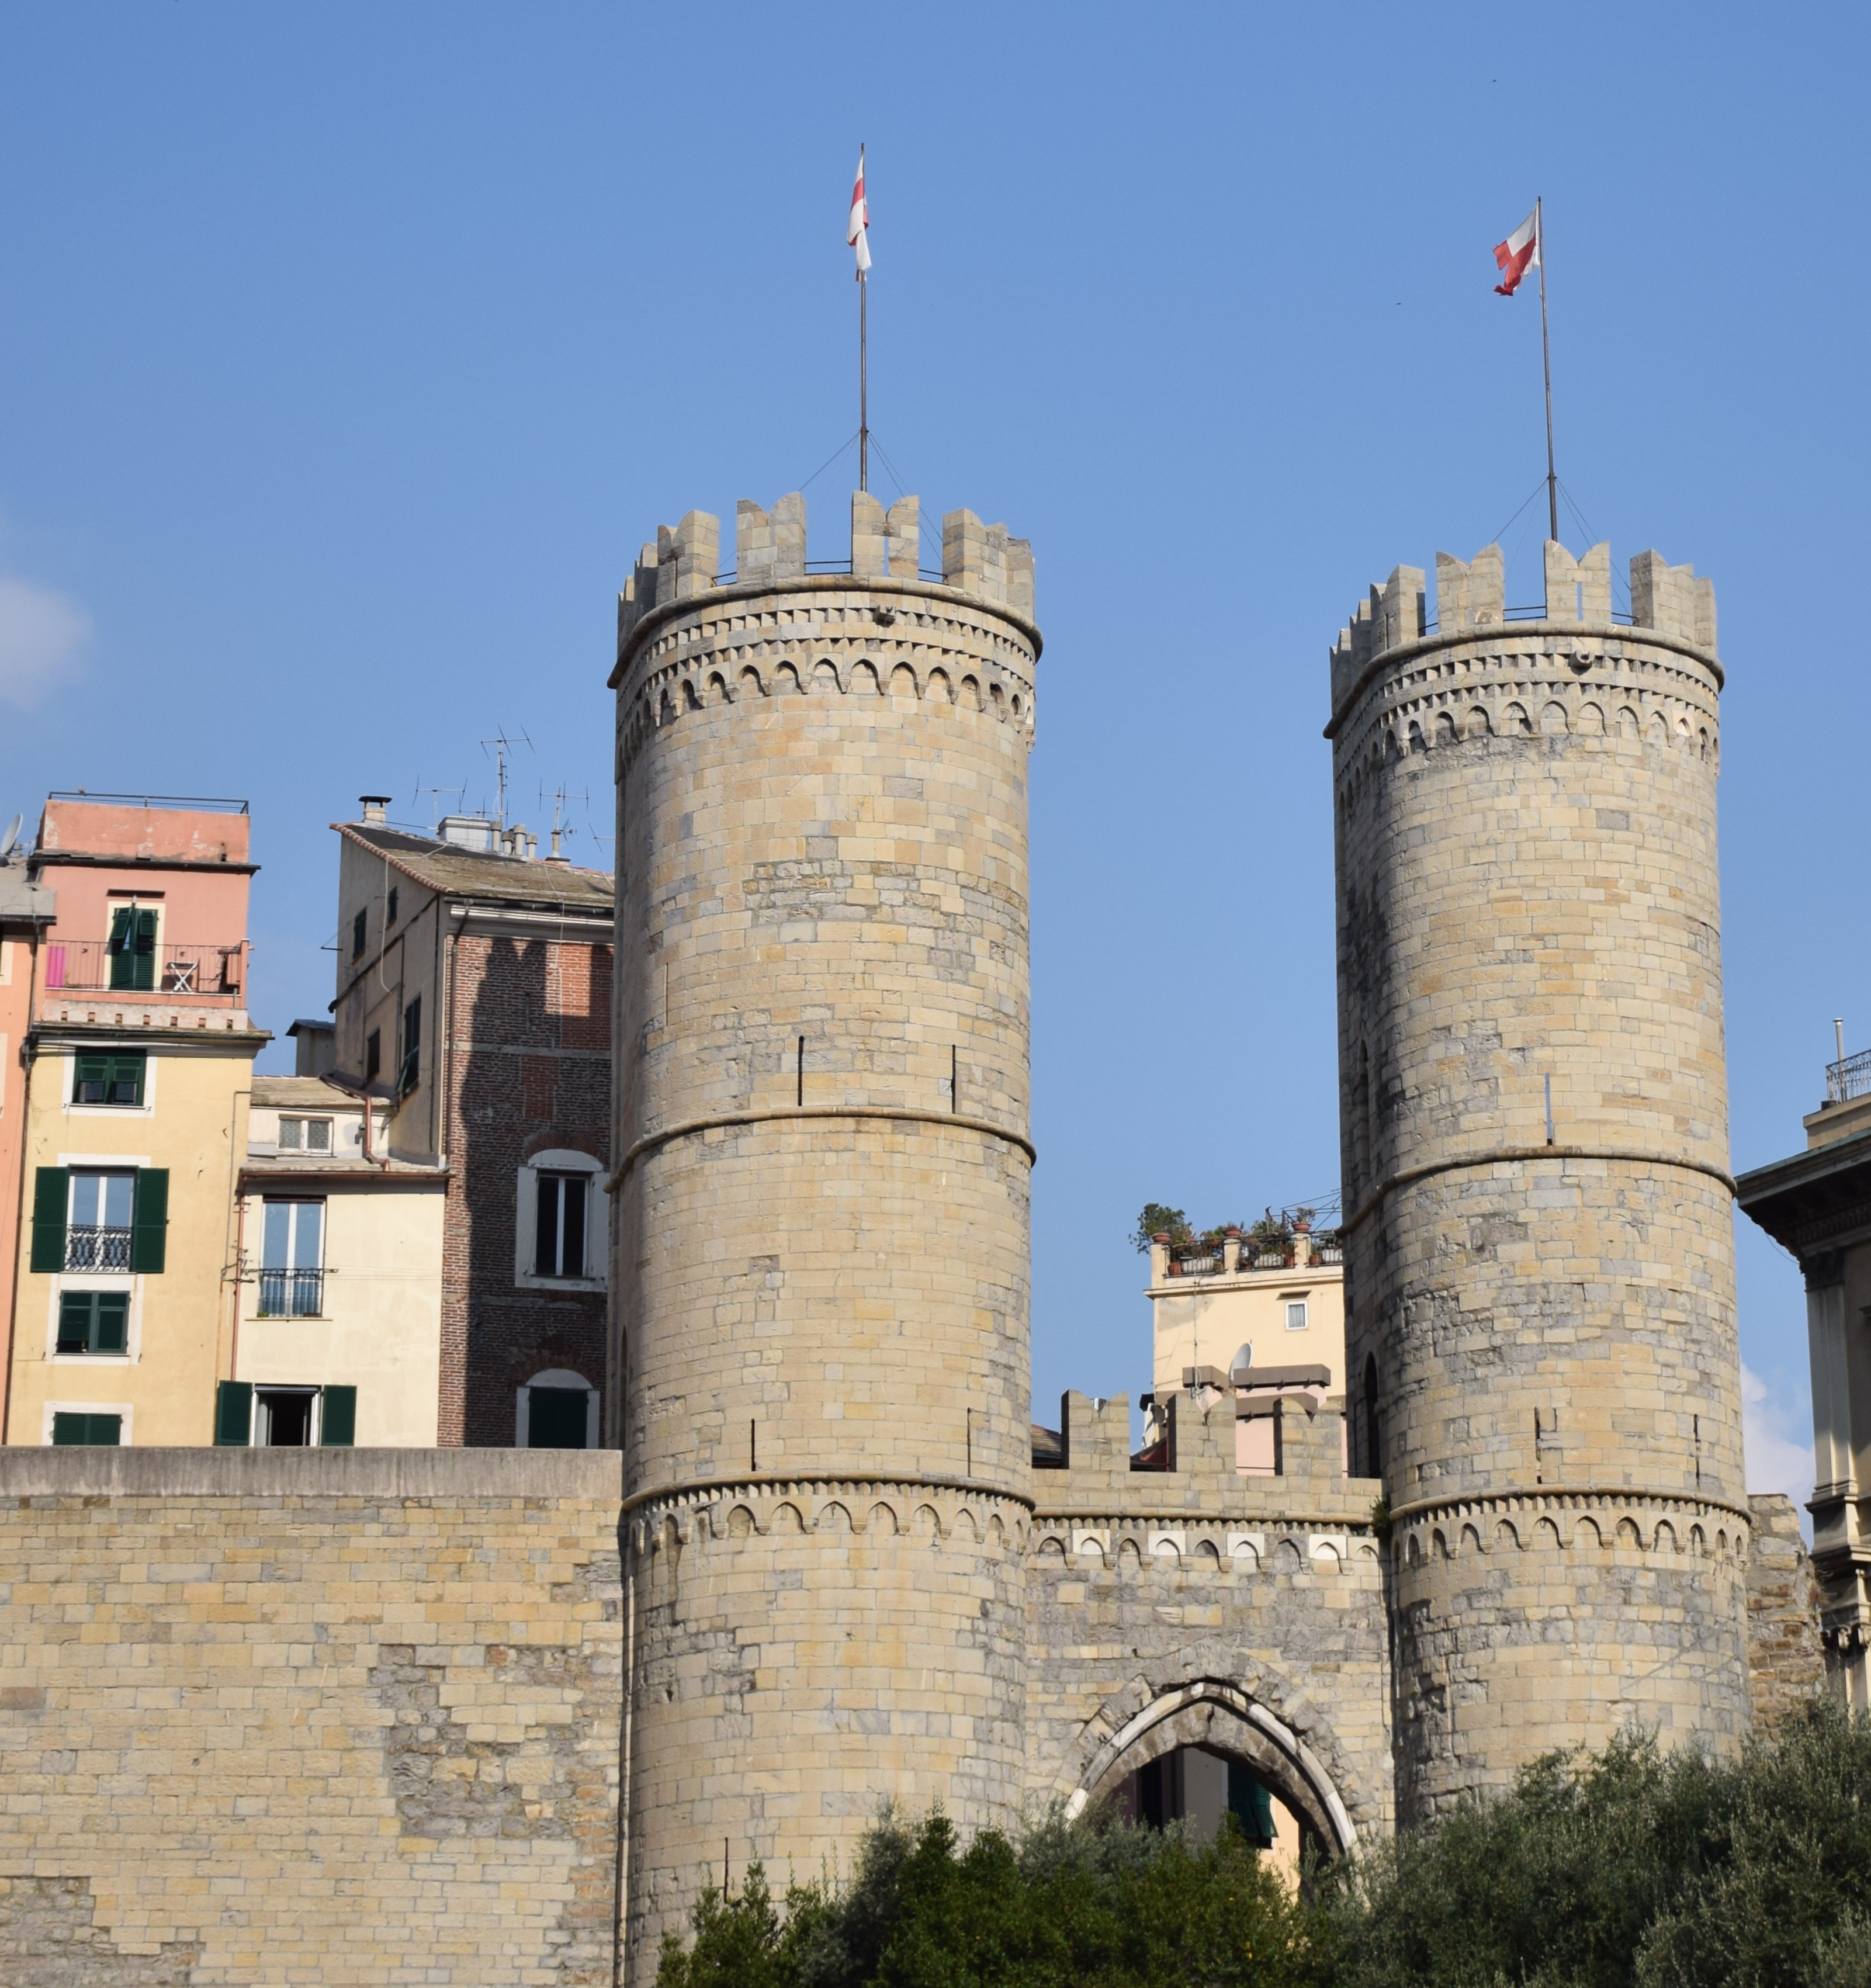
The first medieval walls of Genoa date to the 9th century, in the Carolingian period. Under the threat of an attack by Frederick Barbarossa, between 1155 and 1158, it was decided to quickly erect new walls. The two impressive surviving gates belong to this effort: Porta dei Vacca, to the west, and Porta Soprana, to the east. The new walls protected a much larger area, about 55 hectares, compared to the 20 of the Carolingian walled city. But in reality these mighty walls, with doors, towers and hatches, were of limited use. Genoa was defended by its ships which dominated the seas. The walls were therefore in large part a symbol for the powerful and proud city with which Frederick Barbarossa would have to come to terms.

Foto di Interno  casa di Colombo

Click here to view image

Author/ School/ Dating:

Interior

Back to Focus:
Descrizione:


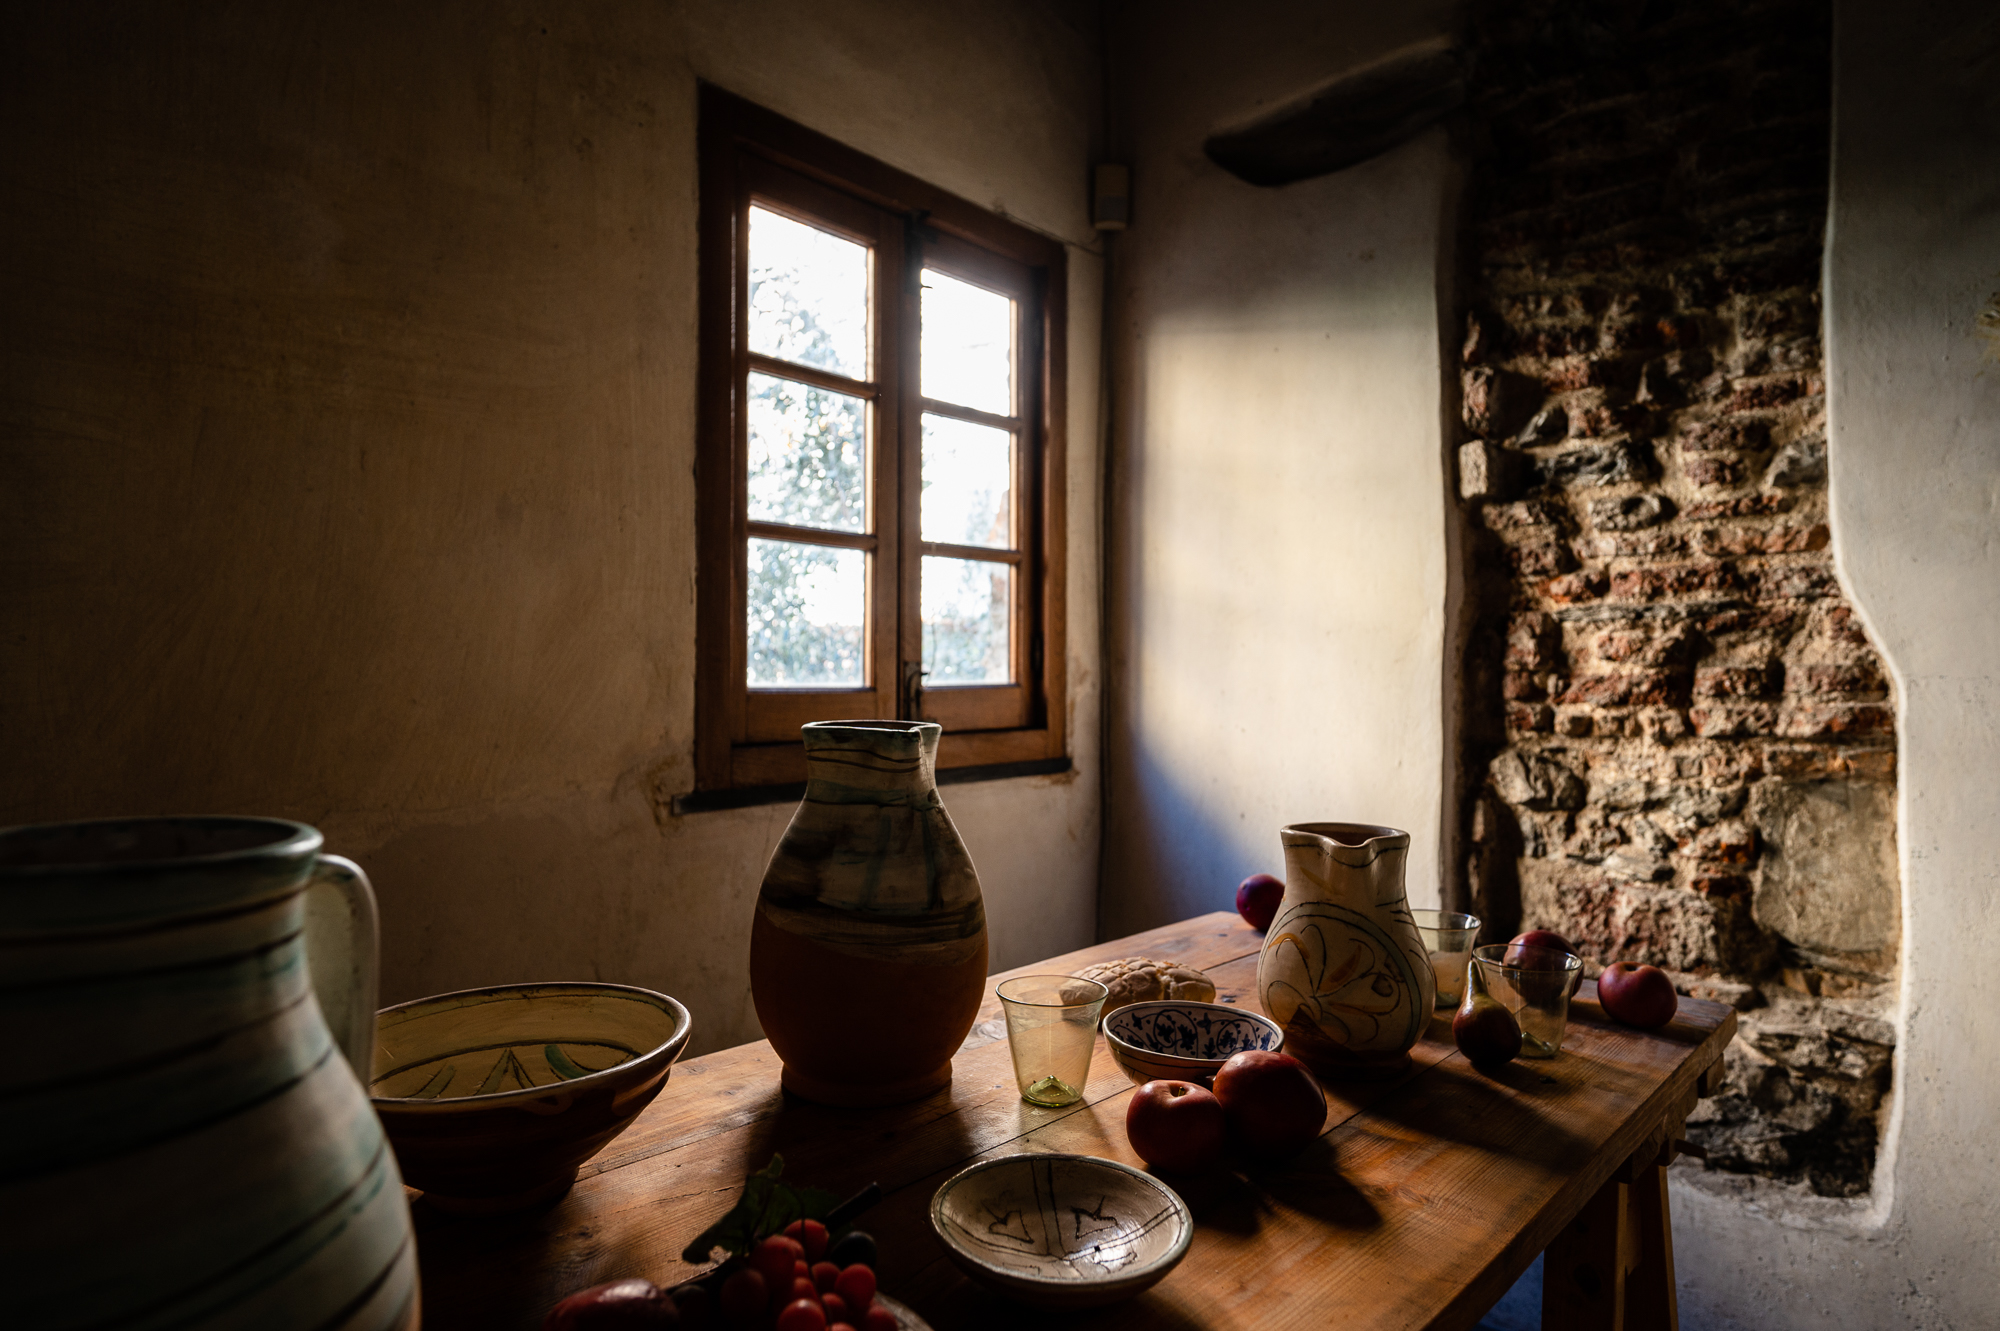
Inside the Columbus House you discover many interesting details which provide an idea of life in a medieval house. To the right of the entrance, the room currently used as a ticket office was originally the typical space used as a shop; small, in the case of the Colombus family, where Cristopher's father sold fabrics and, later, cheese. In the back room, recessed in the left corner, you can see a roughly worked stone: it is clearly a hearth. Quite different from the huge "chimneys" that were the liveliest space of the aristocratic houses. It is possible that the family’s cooking took place on this modest stove and that the meal, instead, was consumed in the slightly larger rooms on the floor above. Finally, again on the ground floor, it is worth noting a kind of 'impluvium' for collecting water and, immediately alongside it, a rough latrine, an eloquent indication of the standards of hygiene of the time.


Foto di Casa di Colombo (Columbus’ House)

Click here to view image

Author/ School/ Dating:

Casa di Colombo (Columbus’ House)

Descrizione:


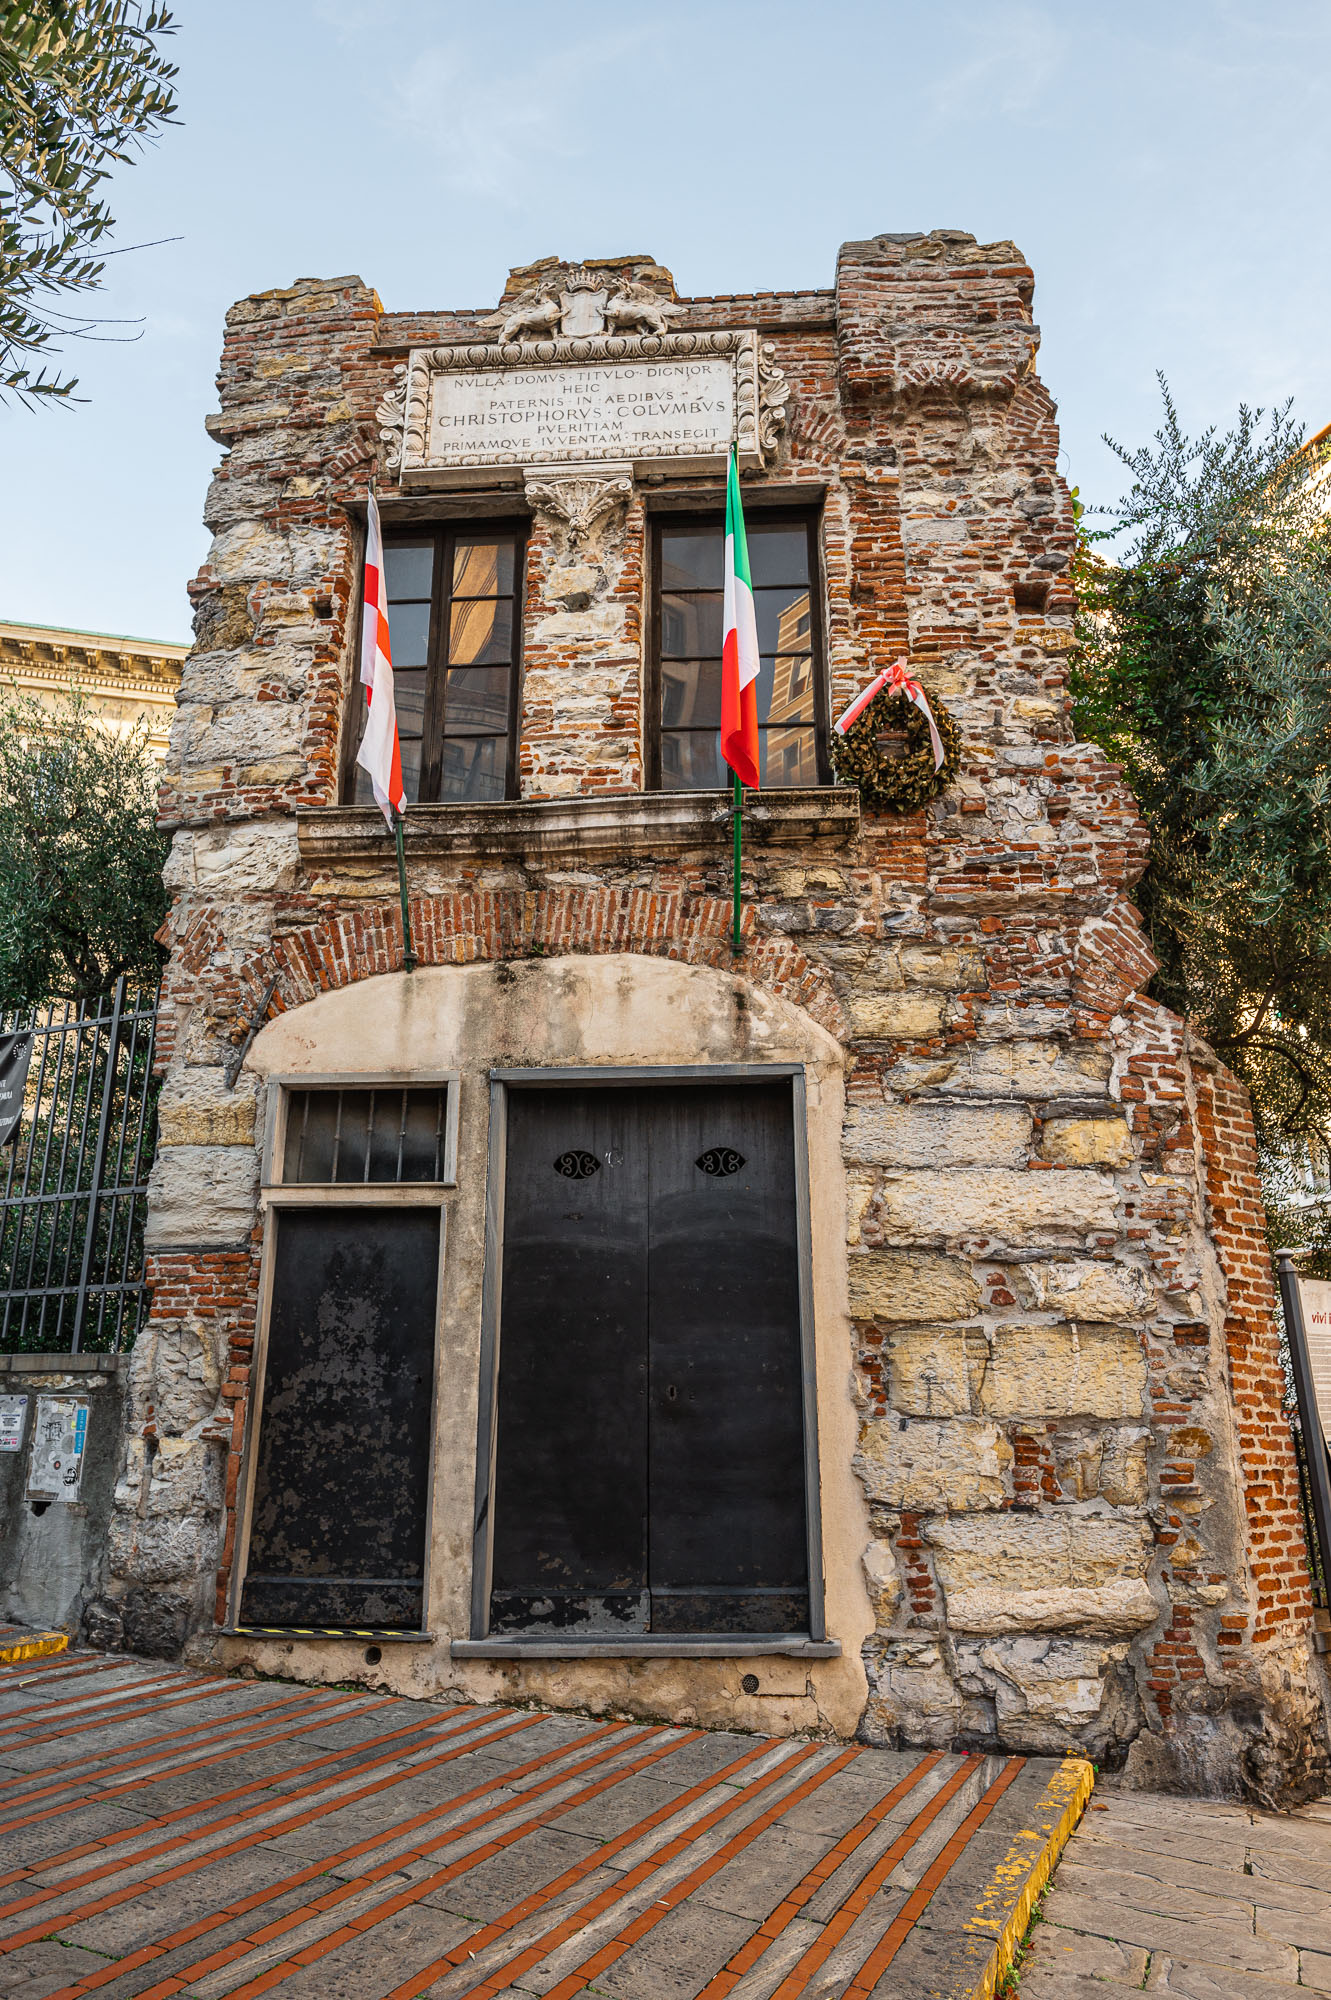
This small house was identified in the nineteenth century as the home of the Colombo family in the period from 1455 and 1470, when Cristoforo was growing up from the age of 4 till he was 9. It was certainly not a luxurious home: on the ground floor there are small spaces dedicated to a shop and kitchen, with a basin to collect water and a rudimentary latrine; upstairs, two small rooms, perhaps for eating and for the night.

The building was damaged during the bombing to which the “Sun King” subjected the city in 1684. It was the only one to be rebuilt, due to the importance of those who had lived there and subsequently surviving the widespread demolition that affected the area in the 1930s.

It is a small memorial to the great navigator, inside which displays and objects tell his story and, above all, recount his daily life.

Foto di Capitelli figurati - Ph. Alessi

Click here to view image

Author/ School/ Dating:

Figured Capitals

Back to Focus:
Descrizione:


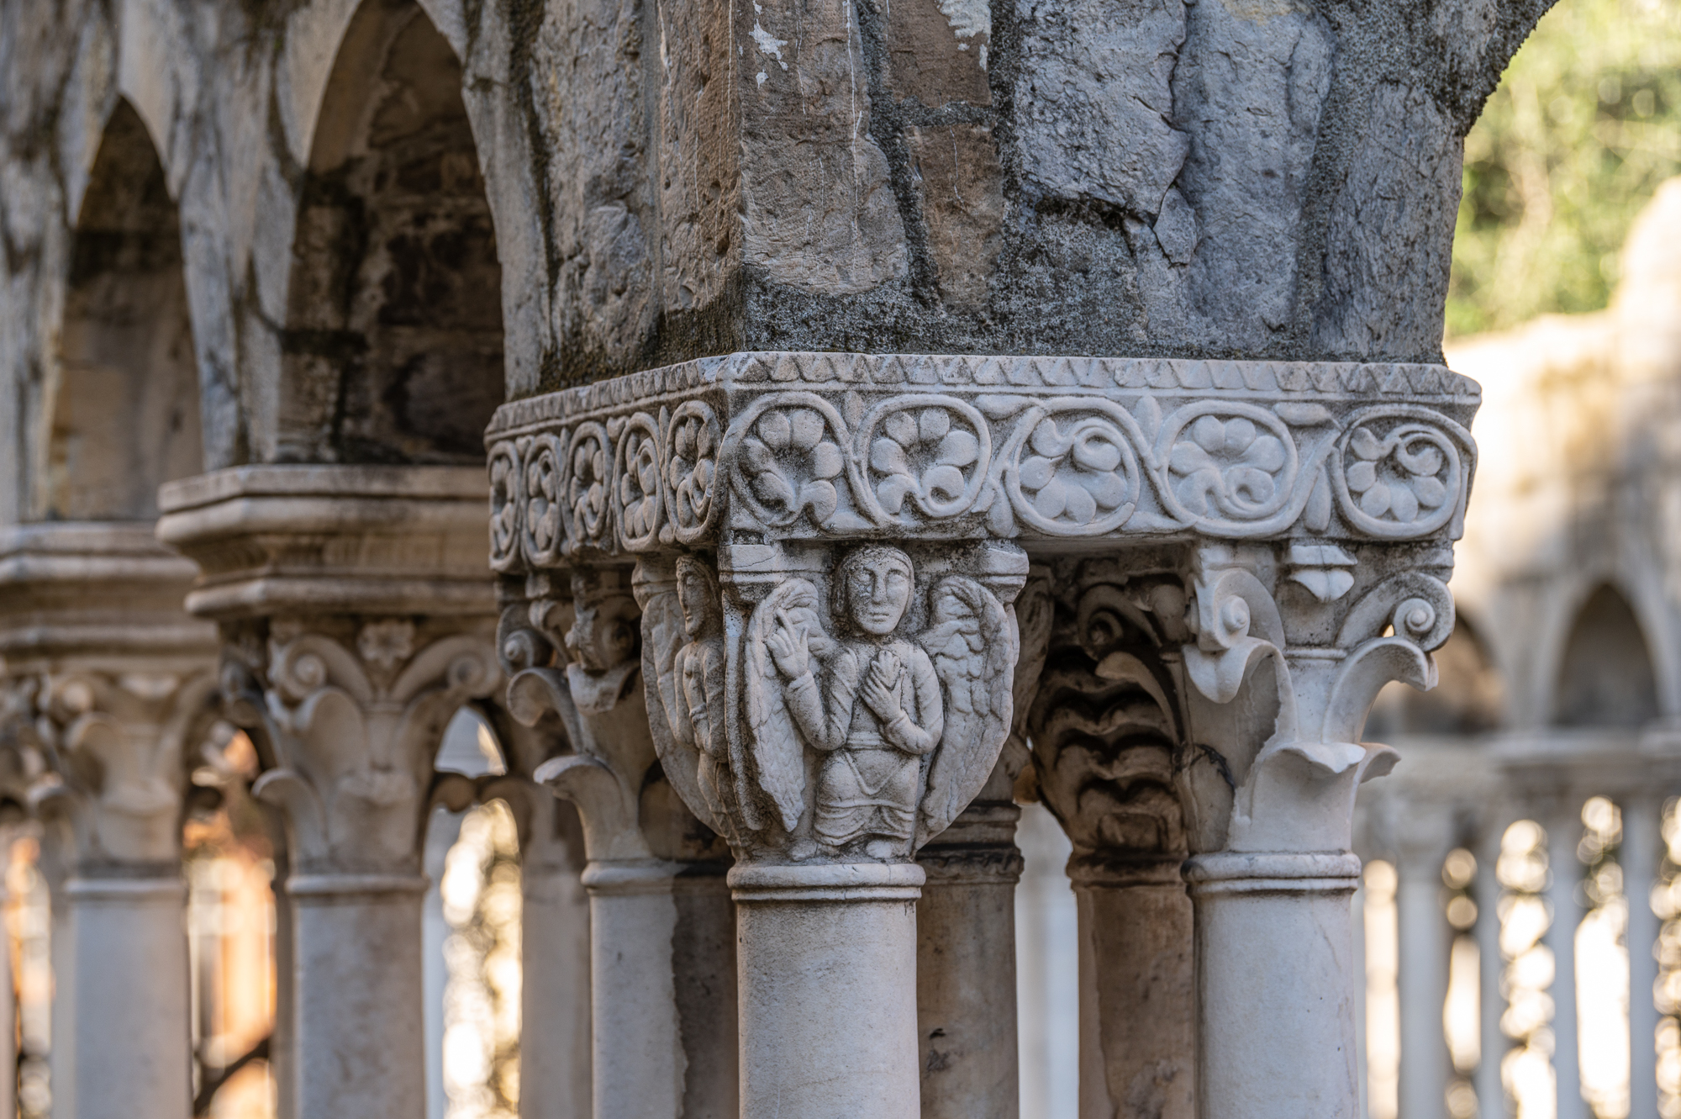
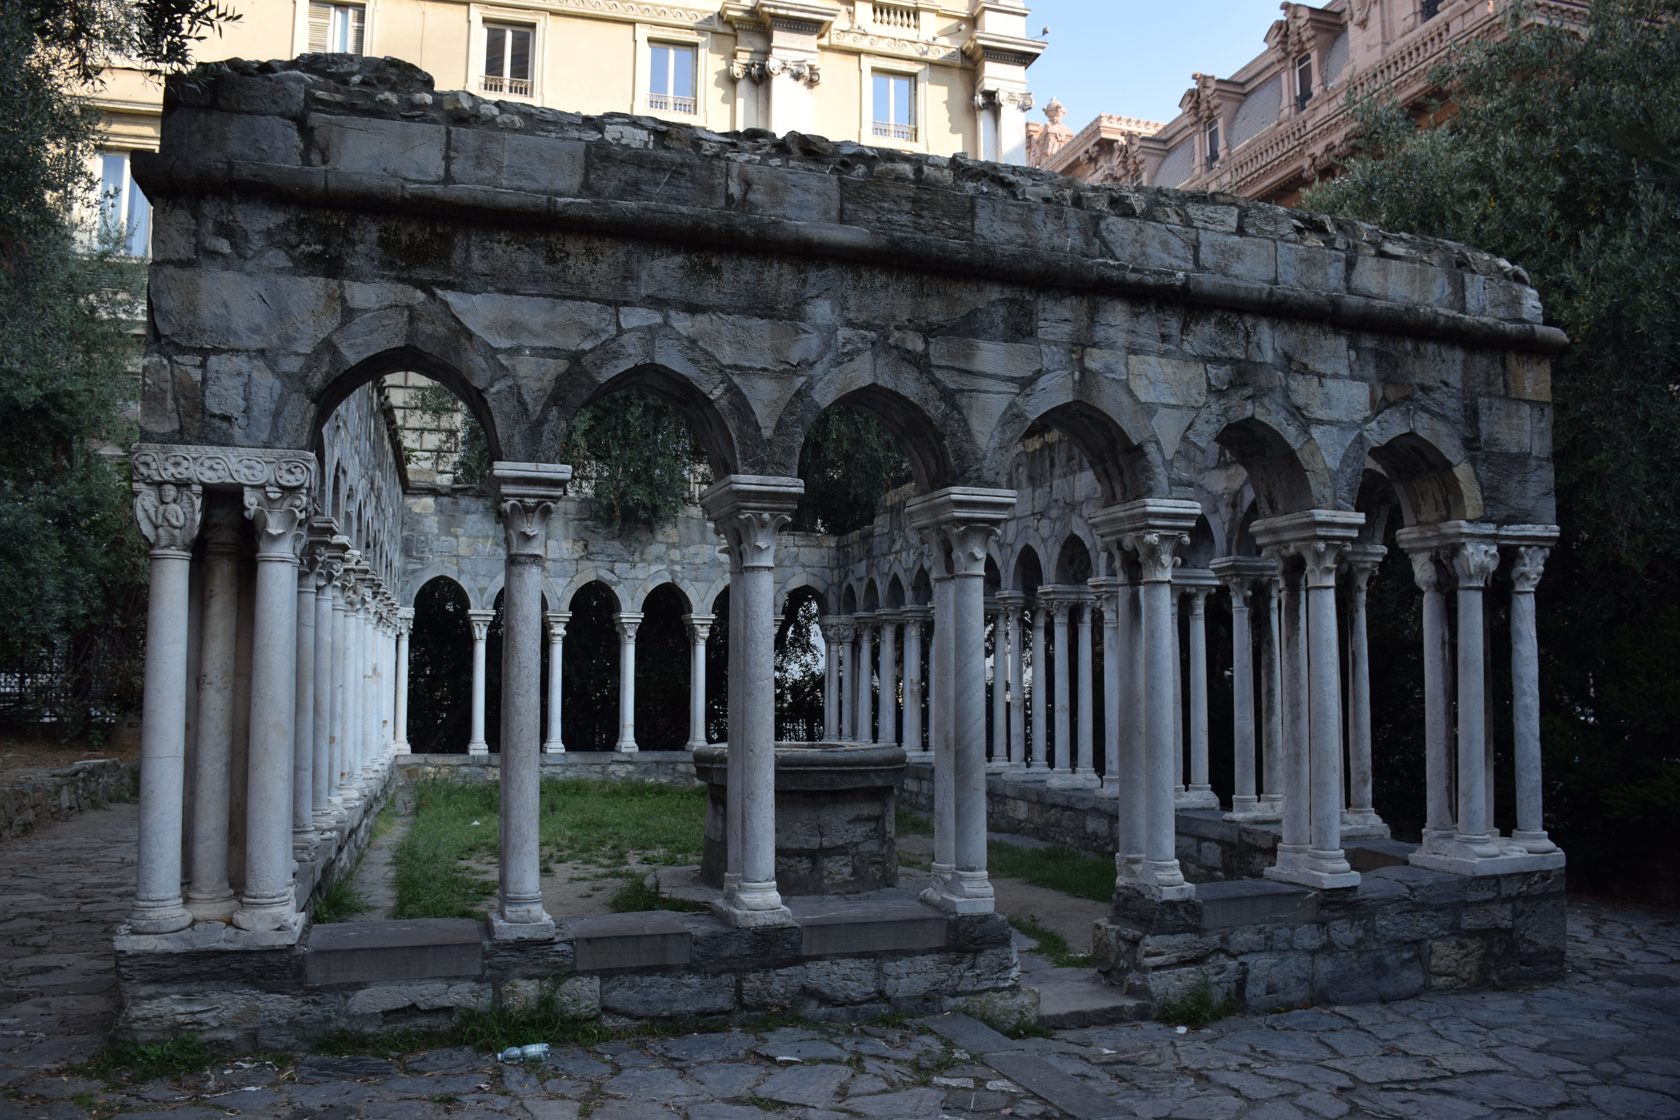
The cloister of Sant’Andrea, after being dismantled in 1905, was relocated (in 1922) in the area adjacent to the Christopher Columbus' House, where it is possible to admire it today, albeit in a radically different context from the original. Its figured capitals are very suggestive and date to the mid-twelfth century, they were reused during the restructuring of 1294, together with others of a purely Gothic style.

Entering the cloister, you can see the angels on the corner capitals which, with their right hands raised, bless the entry. Those with the patience to search will find a capital, on one of the smaller columns on the right hand side, which bears a clear reference to the Genoese economic life of the Middle Ages: a caravan of mules with their packs.

Foto di St. Andrew Cloister

Click here to view image

Author/ School/ Dating:

St. Andrew Cloister

Back to Focus:
Descrizione:


Between 1900 and 1906 the monastry and parish church of Sant'Andrea della Porta, the oldest parts of which dated to the beginning of the year 1000, was completely demolished, together with the hill on which it stood, to allow the urban restructuring of the area and the construction of the building of the Bank of Italy.

The only part of the structure that was saved was the medieval cloister which was dismantled and relocated (about twenty years later) to its current location.

The cloister probably dates to the construction of the building itself or only a short time later, as evidenced by the original Romanesque style figured capitals, dating to the mid twelth century. However, it is likely that there was a substantial redevelopment towards the end of the thirteenth century: documents from 1294 refer to major works in which the older figured capitals were probably retained but others (in the Gothic style) were added, these are decorated with simple leaves.

Foto di Edicola con la Madonna - Ph.Carlo Alberto Alessi

Click here to view image

Author/ School/ Dating:

“Aedicule” (Shrine) to the Madonna

Descrizione:


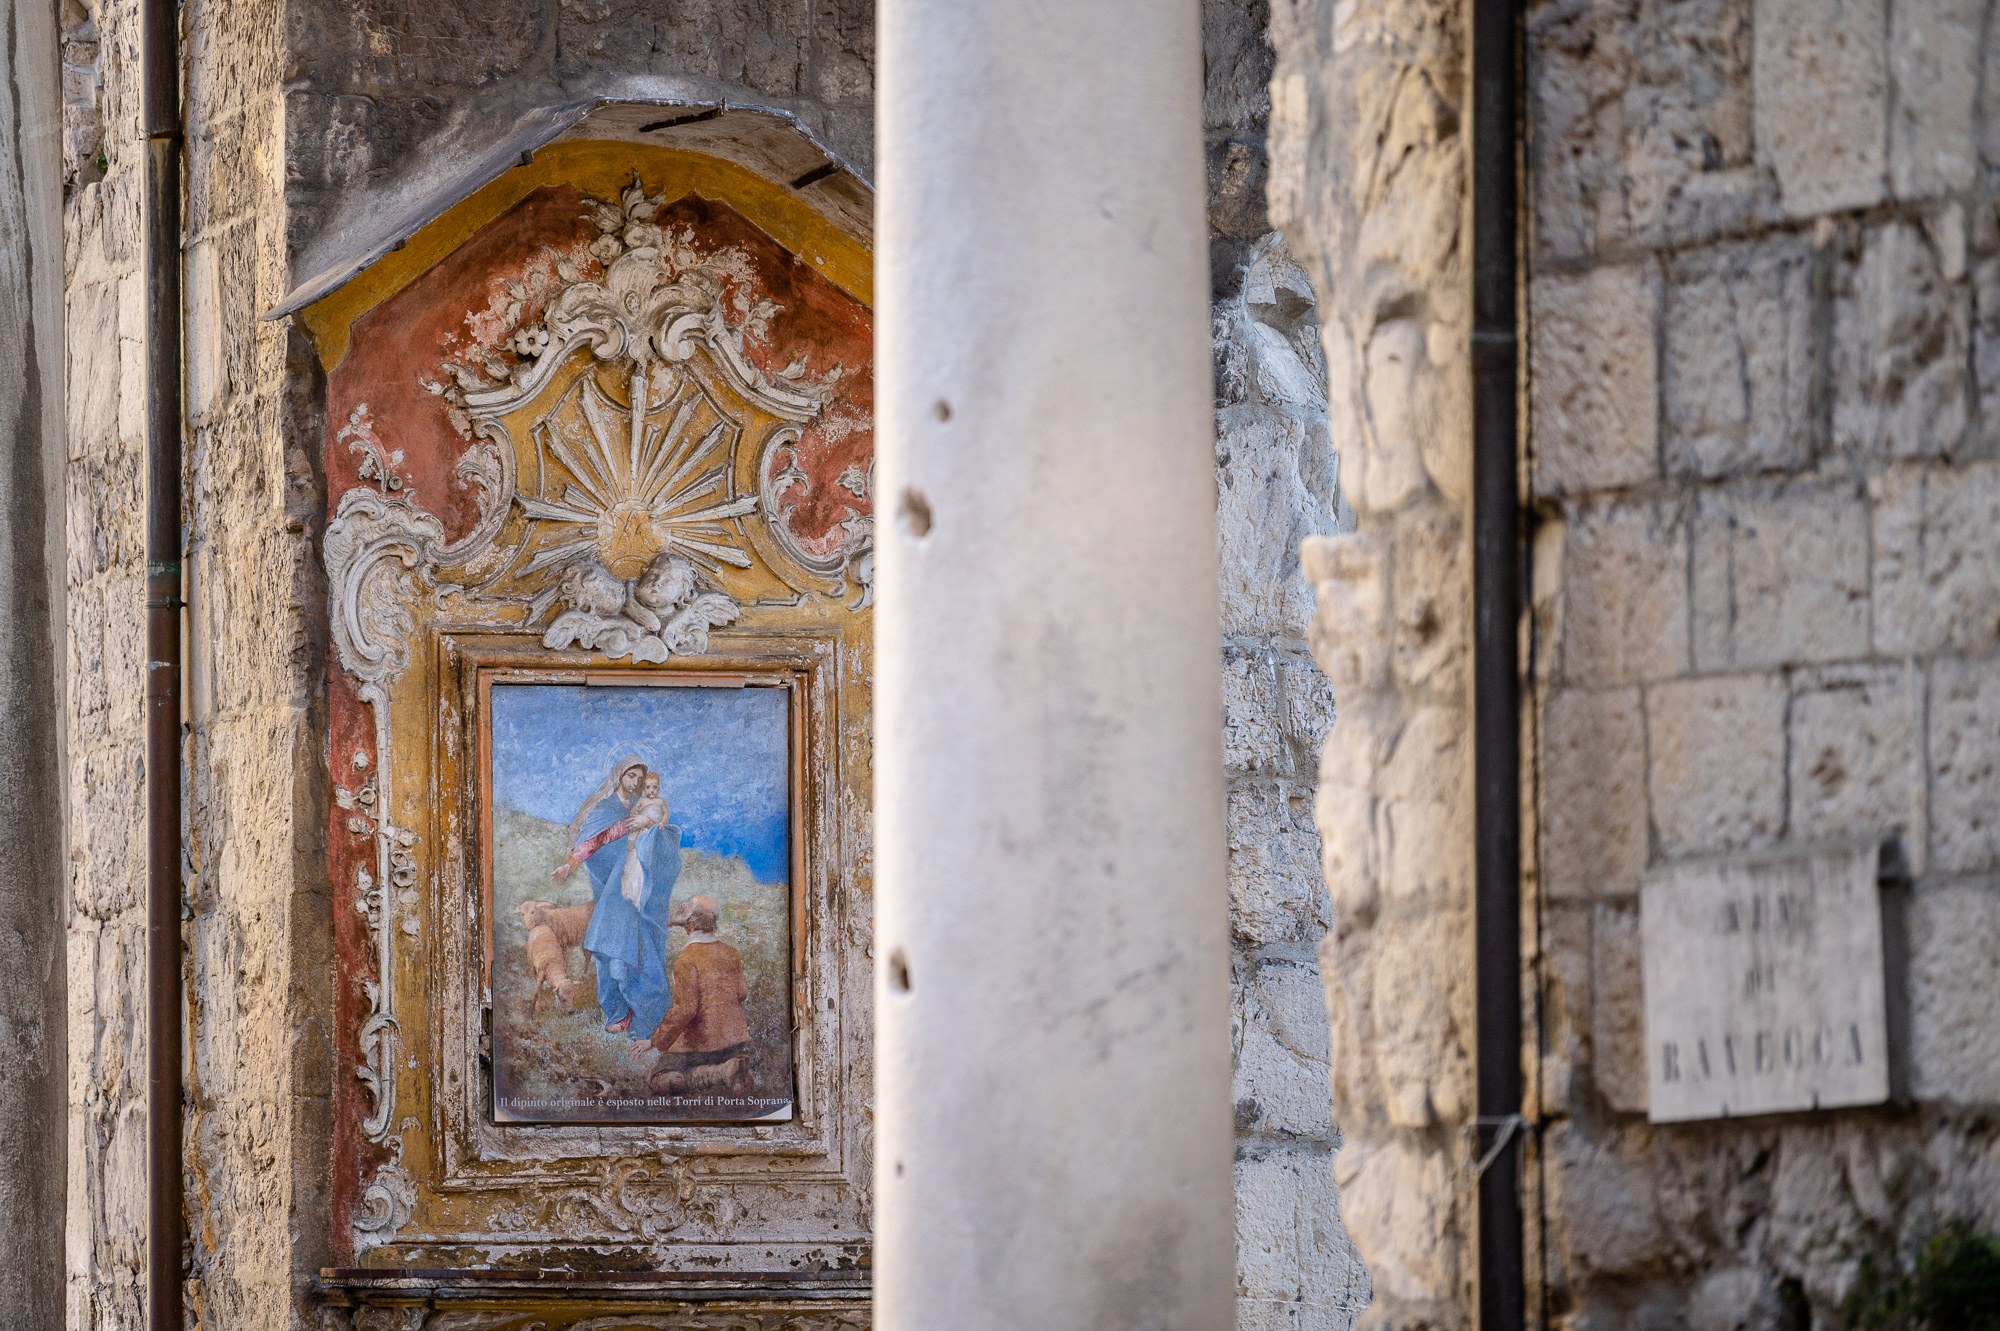
In such an important city cross roads, and one with such symbolic importance, an image of the Madonna could hardly be left wanting, a figure to whom the Genoese were always particularly devoted - to the point of electing her as Queen in 1637.

Many "aedicule" in the alleys of the city host Marian images to which inhabitants and passers-by used to address prayers, invocations or simply brief thoughts. In the case of the one located at the Porta Soprana it depicts the Apparition of the Madonna della Guardia to Blessed Benedetto Pareto, an image which commemorates the event of 1490, when the Virgin appeared to a peasant in the hills north of Genoa. The author of the work is the Piedmontese Giovanni Grifo (Alba, 1869 - Genoa 1935) who uses the oil on slate technique.

The aedicule that houses it is earlier, dating to the 17th-18th centuries. To preserve the painting from the elements, it was replaced by a copy in 2015: the original is located in the entrance to the towers of Porta Soprana.

Foto di Lapidi del 1155

Click here to view image

Author/ School/ Dating:

Engraved Tablets dating from 1155

Descrizione:


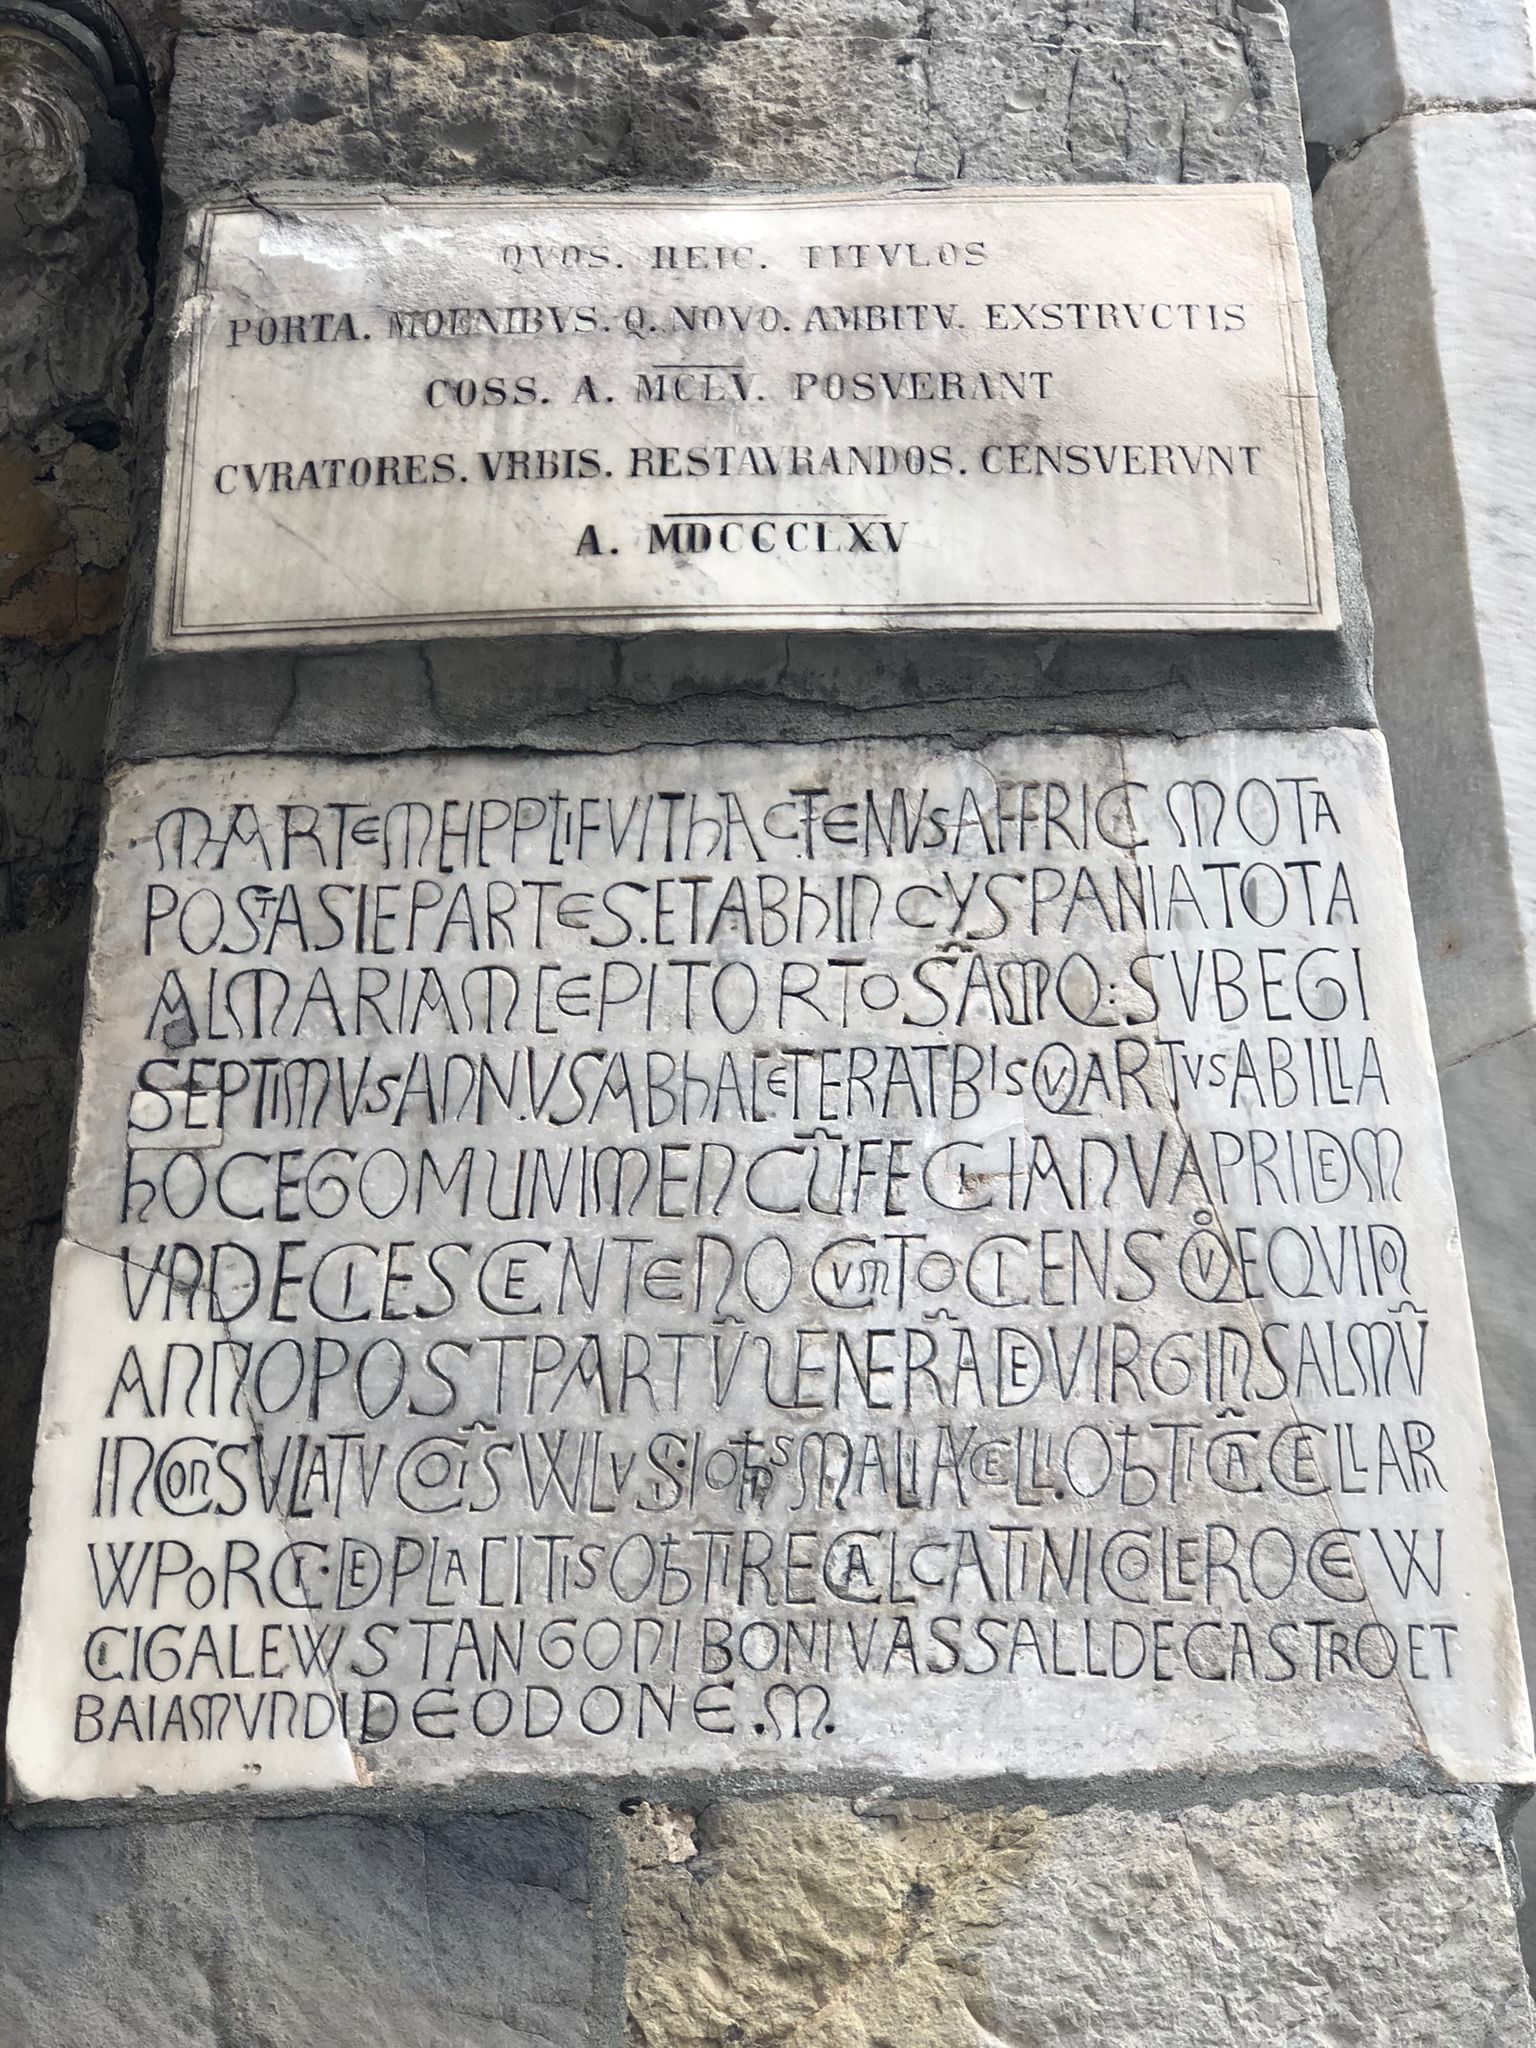
Two original engraved tablets dating from 1155, the year to which the construction of the monumental gate can therefore be dated, are built into the wall on the inside of the entrance gate.

One of them shows the names of the consuls under whose supervision the construction took place and, additionally, listing the Genoese victories in the West (Africa, Asia and Spain), making particular reference to Spain and the victories against the Moors in the cities of Tortosa and Almeria (1147 and 1148).

The second plaque, which is subsequent to this engraved cry of triumph, warns that: "If you bring peace you are allowed to touch these doors, if you seek war, you will return sad and defeated".

Foto di Porta Soprana City Gate

Click here to view image

Author/ School/ Dating:

Porta Soprana City Gate

Back to Focus:
Descrizione:


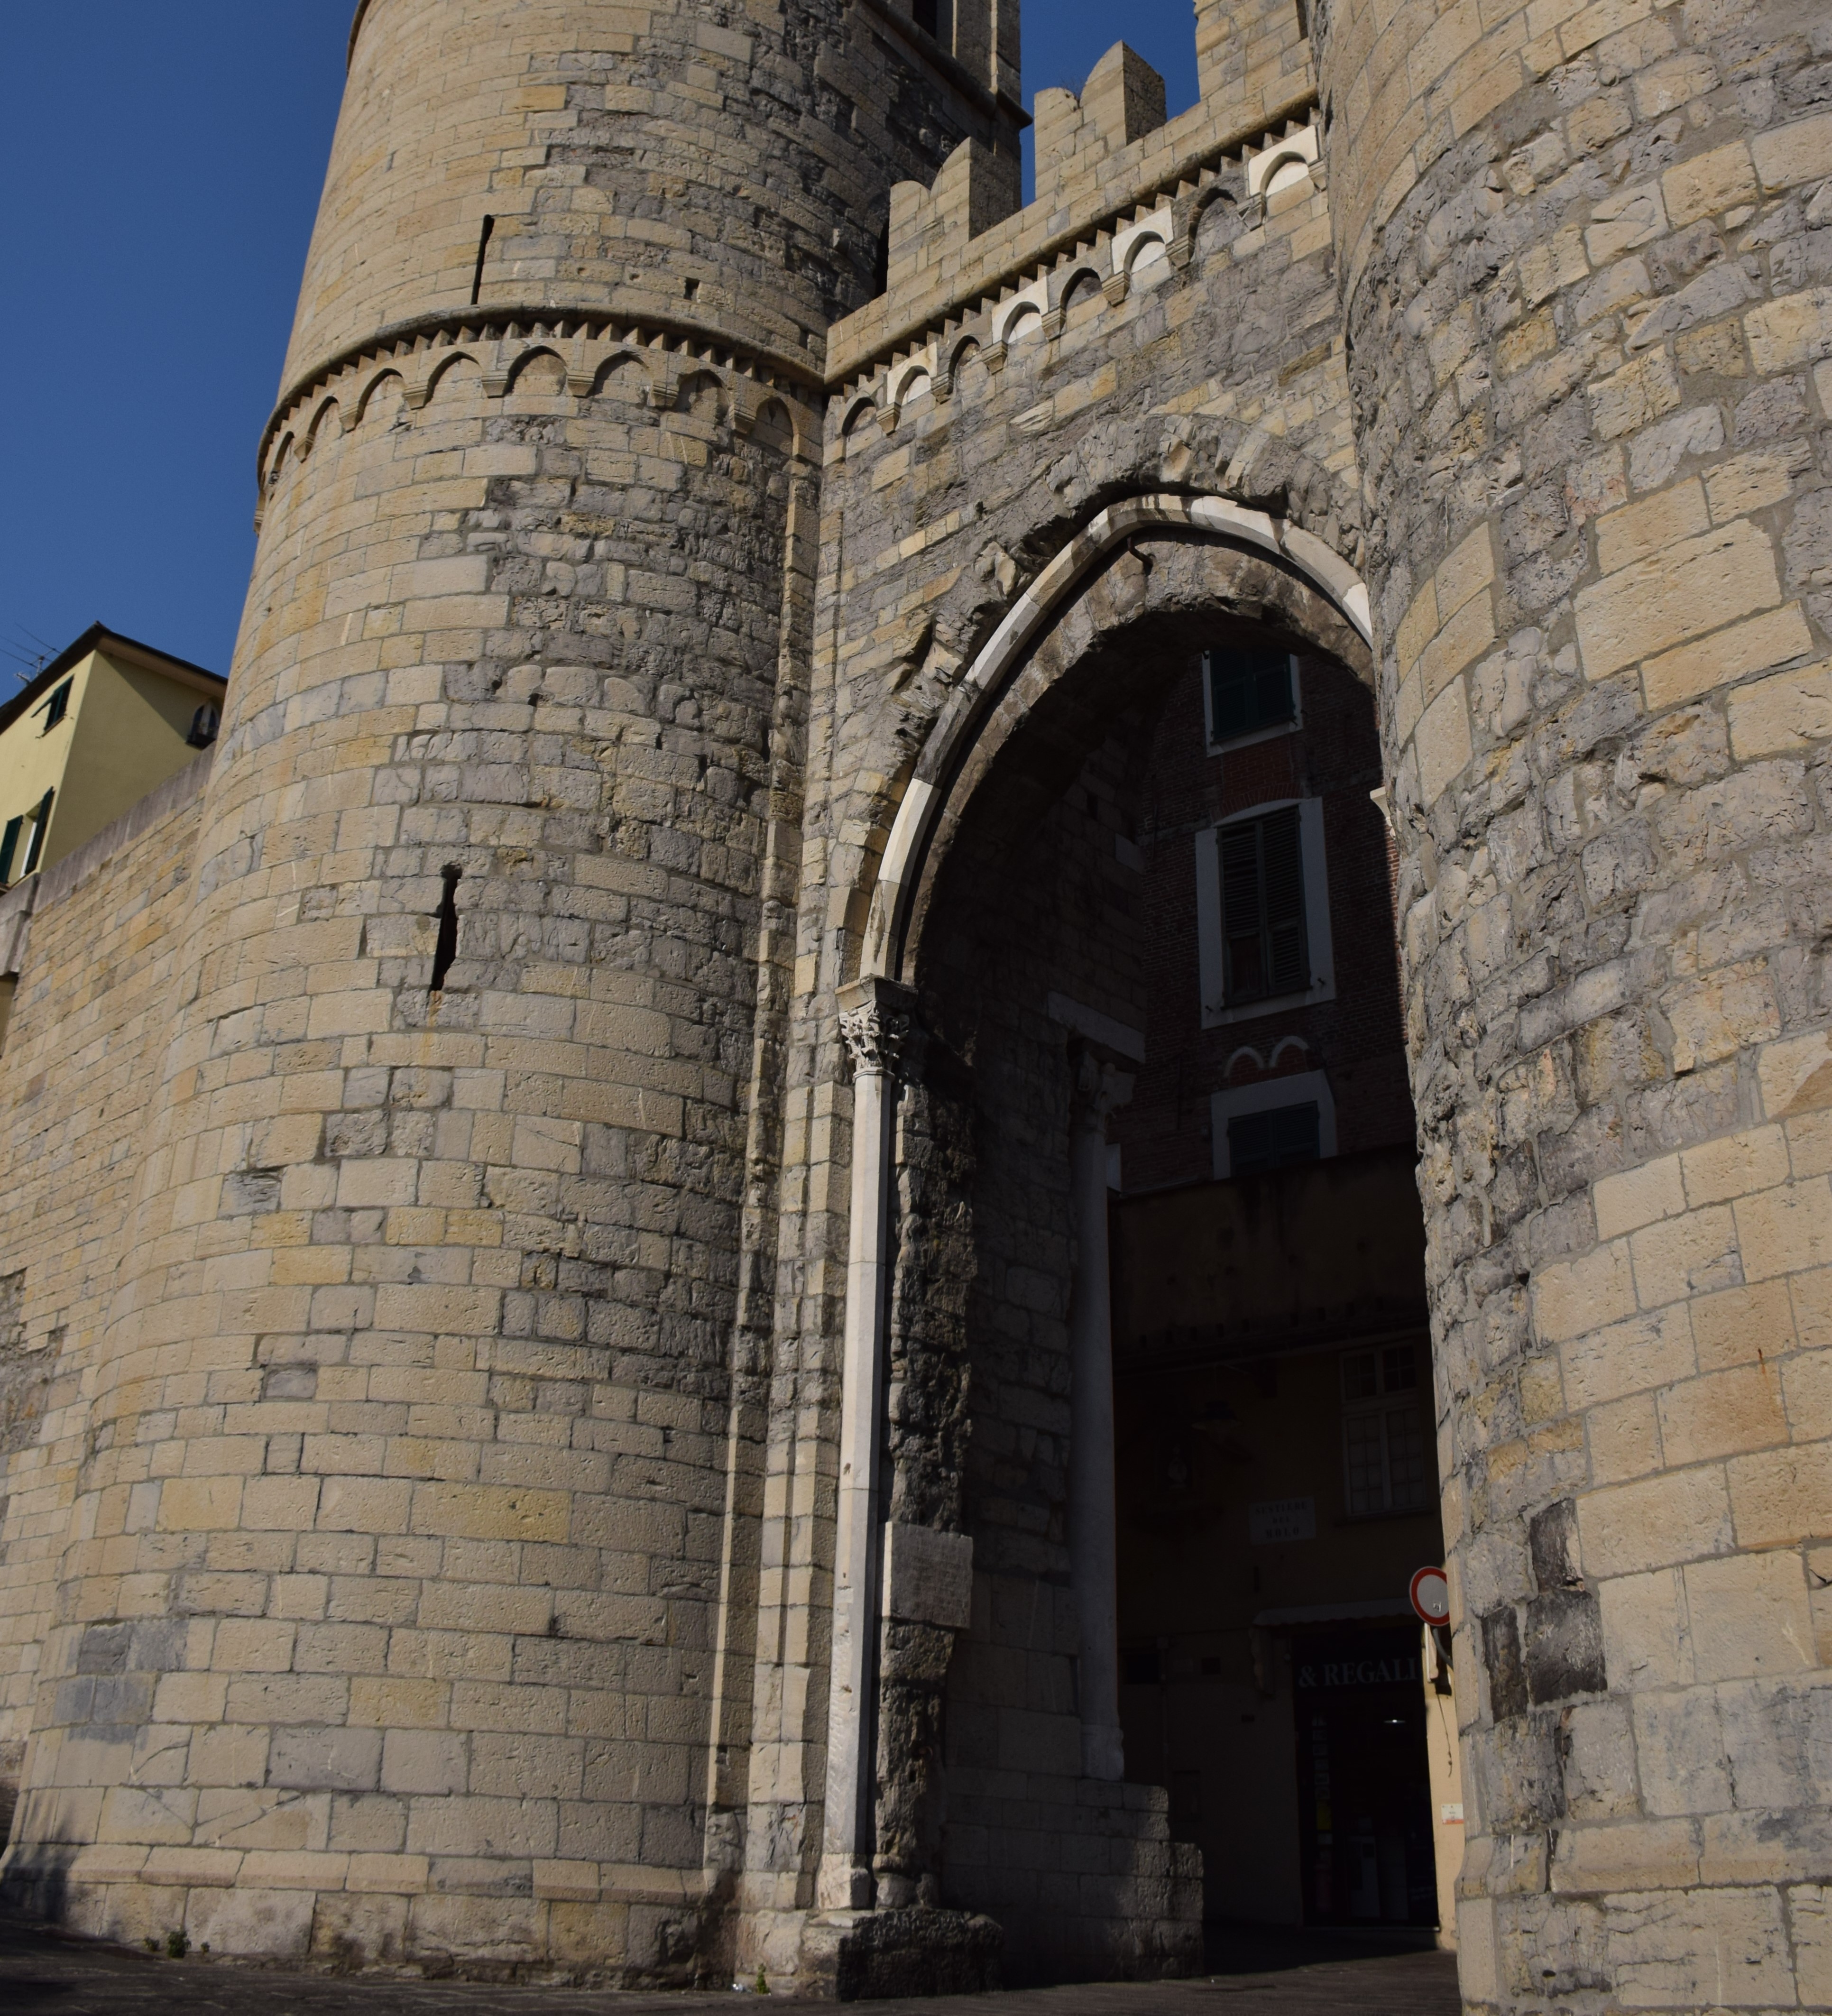
This magnificent gateway, surmounted by two towers, was the main access to the ancient city from the East (Levant).
Between 1155 and 1158, facing the threat of assault by the army of Frederick Barbarossa, the Genoese participated in the construction of the new city walls and gates. Thanks to this Genoa was not subjected to attack by the imperial troops and instead, the emperor was forced to negotiate with a city which was not only powerful, but also had a fleet capable of keeping any land army in check.
Restored in the early twentieth century, Porta Soprana impresses with the impetus of its towers but also with the elegance of the entrance arch: an ogival arch (which predates the adoption of this feature as a recurring motif of Gothic art) framed on both the interior and exterior by solid marble columns with  splendid decorated capitals.

The towers are closed to the public. 

Chemistry Museum

With several hundreds of objects on display, mainly dating back to the second half of the 19th century, the Museum, set in an original early 20th century laboratory and adjoining rooms, offers, thanks also to the fruition of themed itineraries (rare earths, color, gases, discovery of the elements….), an exhaustive overview of the evolution of chemistry.

The atmosphere that can be breathed makes the material on display a still living means of knowledge and education, as well as returning to the visitor anecdotes and episodes of the common life of great personalities such as Lavoisier, Cannizzaro, Mendeleev, Chevreul.


Foto di Valerio Castello, affresco, "La Fama"

Click here to view image

Author/ School/ Dating:

Valerio Castello (Genova, 1624-1659)

Object Type:

Fresco decorations

Technique and Dimensions:

Fresco

Descrizione:


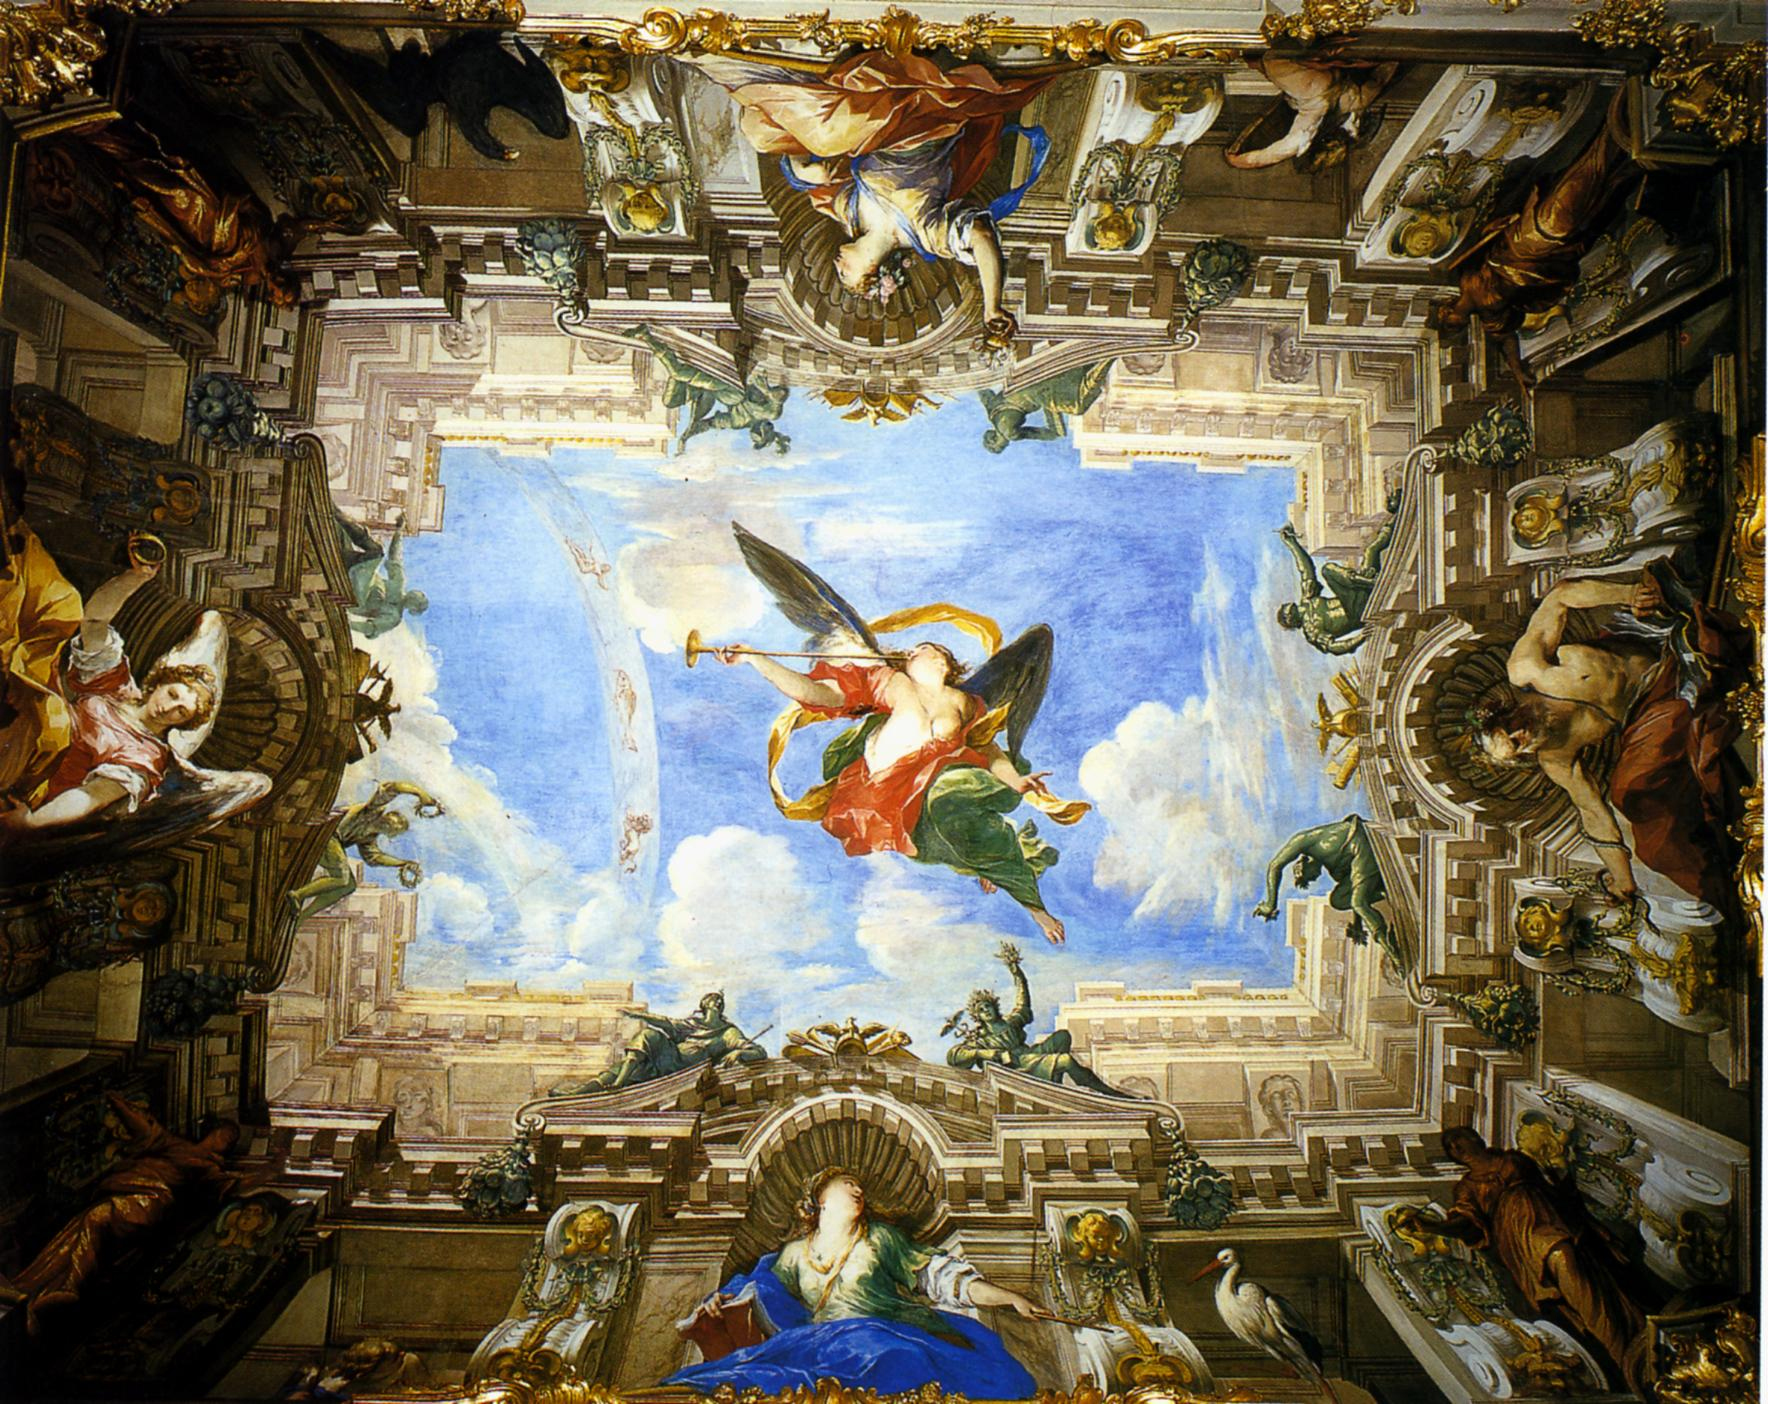
The Antechamber of the Duke of Genoa, a veritable "camera picta", dates to the original commission by the Balbi, the first owners of the residence who, with foresight and refined taste, selected Valerio Castello (1624-1659) to undertake the work, Castello was a key artist of the Genoese Baroque period and was active in this environment between 1653 and 1654.

For what was then the home of the Balbi he created this graceful, sinuous winged figure, intent on playing an elongated trumpet, silhouetted against a lapis lazuli blue sky: it is Fame declaring the success and glories of the family. A fame achieved through the application of the Virtues, as is underlined by the allegories depicted within the niches on the cornice where the figures of Intelligence, Vigilance, Immortality and Wisdom are shown.

The perspective construction featuring "false" squares is the work of Giovanni Maria Mariani an artist from Pesaro, who trained in Bologna and was very active in Rome (where he died in 1679).

On the walls Valerio creates an architecture effect which seems to amplify the space towards the outside: the trompe l'oeil effect can still be seen above the doors with medallions supported by putti, while in the centre of the walls decorative panels give the impression of gilded stucco.

Even the tempera on the border is by the hand of Castello,  simulating monochrome reliefs on a red background dedicated to the personifications of Painting, Sculpture, Astronomy and Music while in the green panels are the Four Elements with Tritons, Centaurs and Lapiths.

Subscribe to